Gated village of modern townhouses

A private village built around family life

Uplife is a gated community of two-storey townhouses of 100–150 m², surrounded by forest — with a resident-only pool, sports ground and BBQ zone at its heart.

Sep 2026Construction start
End of 2027Move-in
€250–300kTownhouse price range
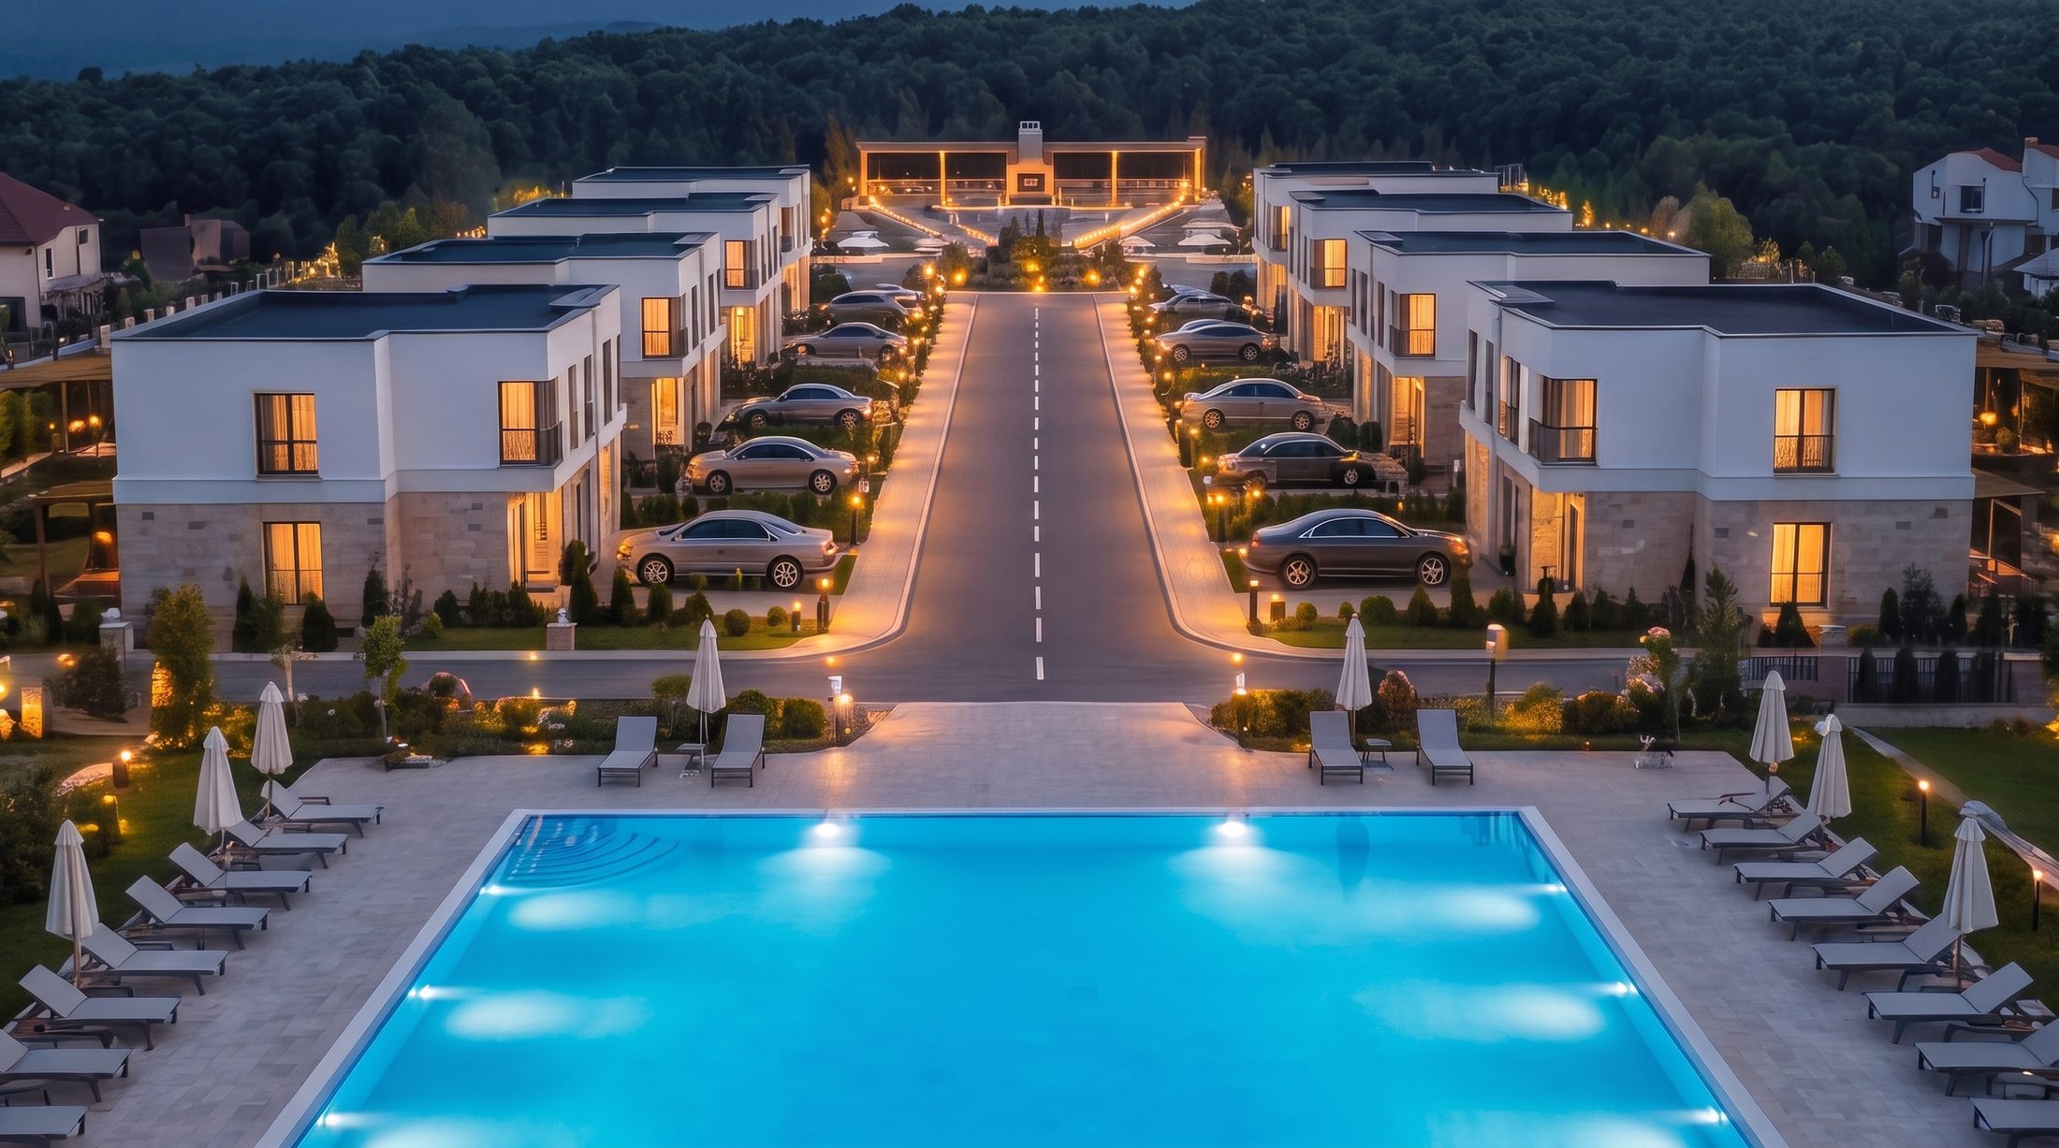
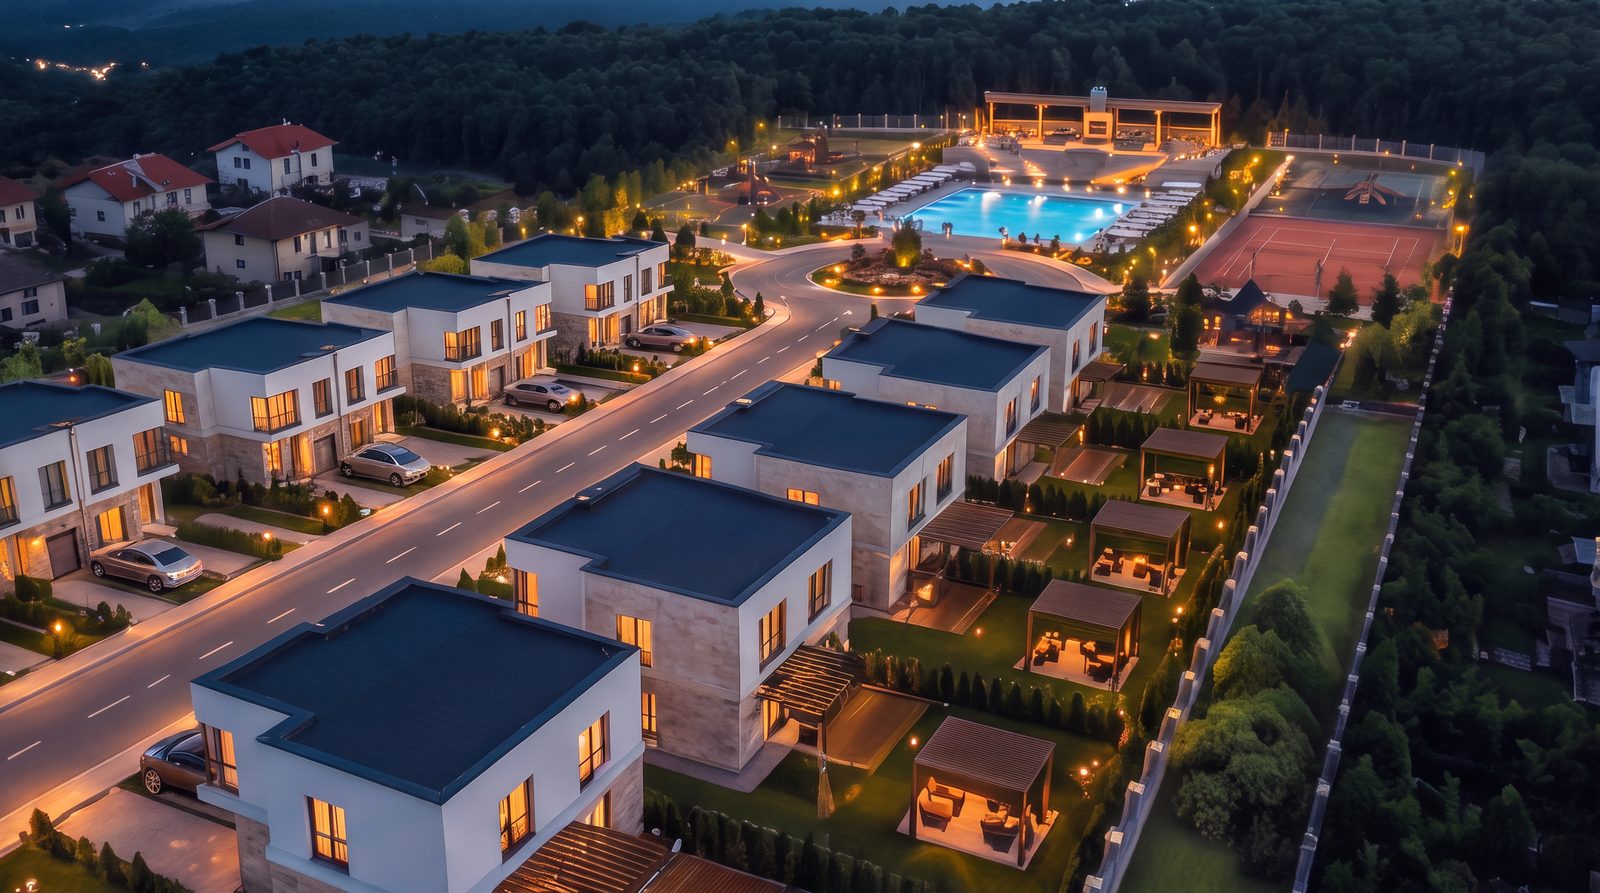
Uplife village — central pool and townhouses at dusk Pre-sale now open

The village

The privacy of a house. The comfort of a resort.

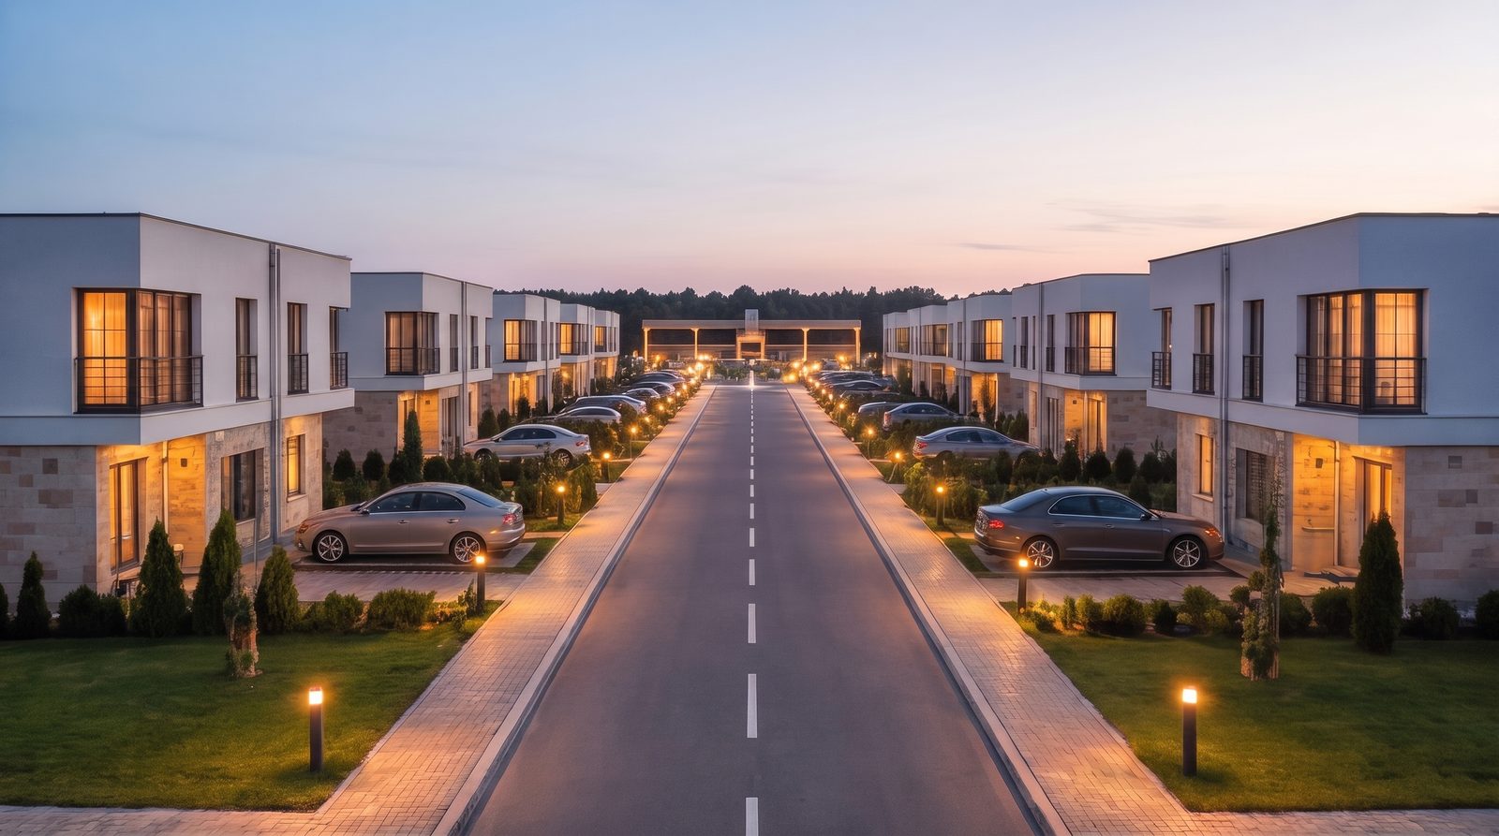
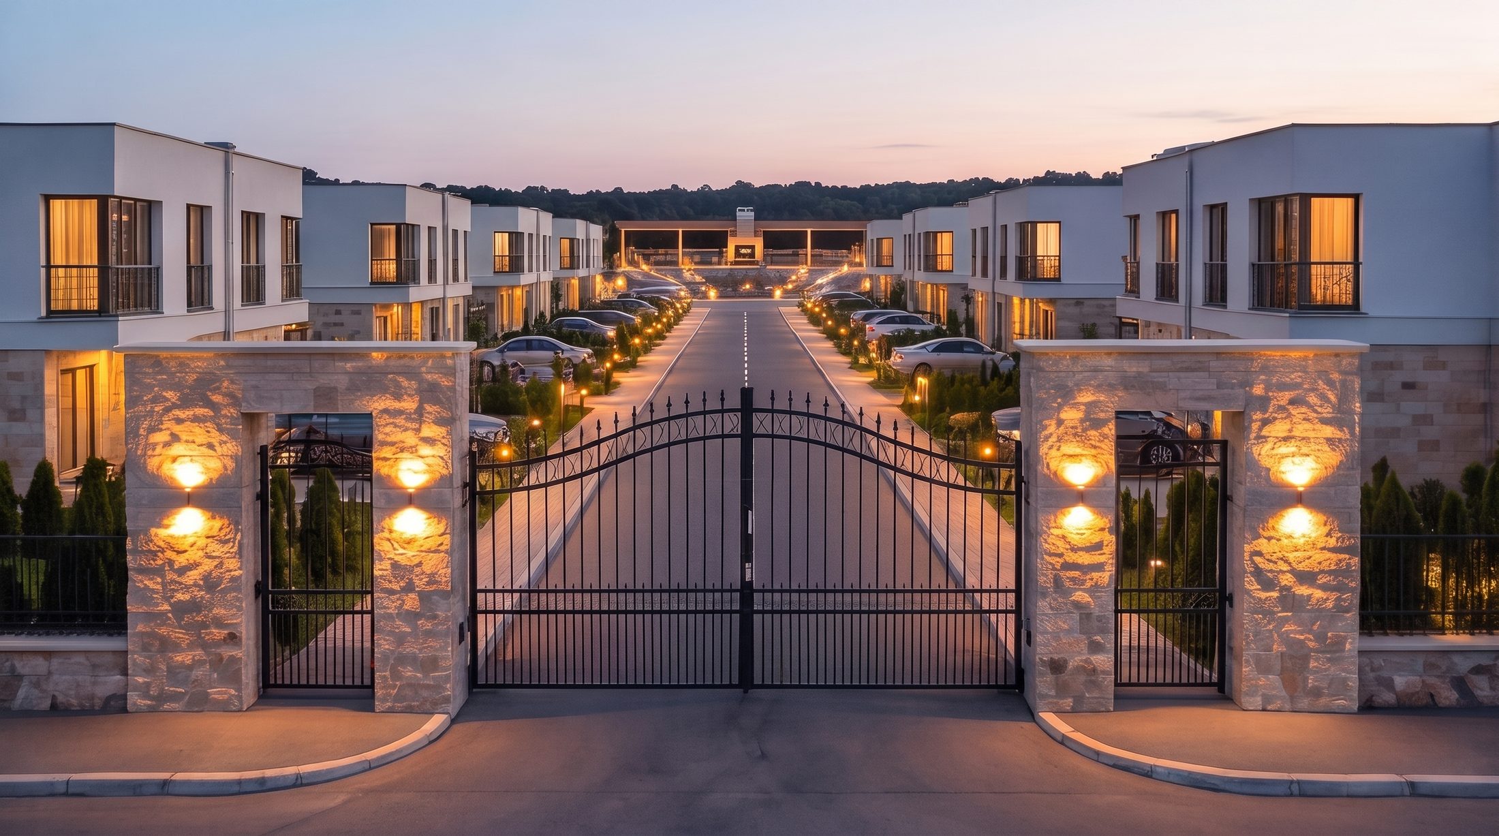
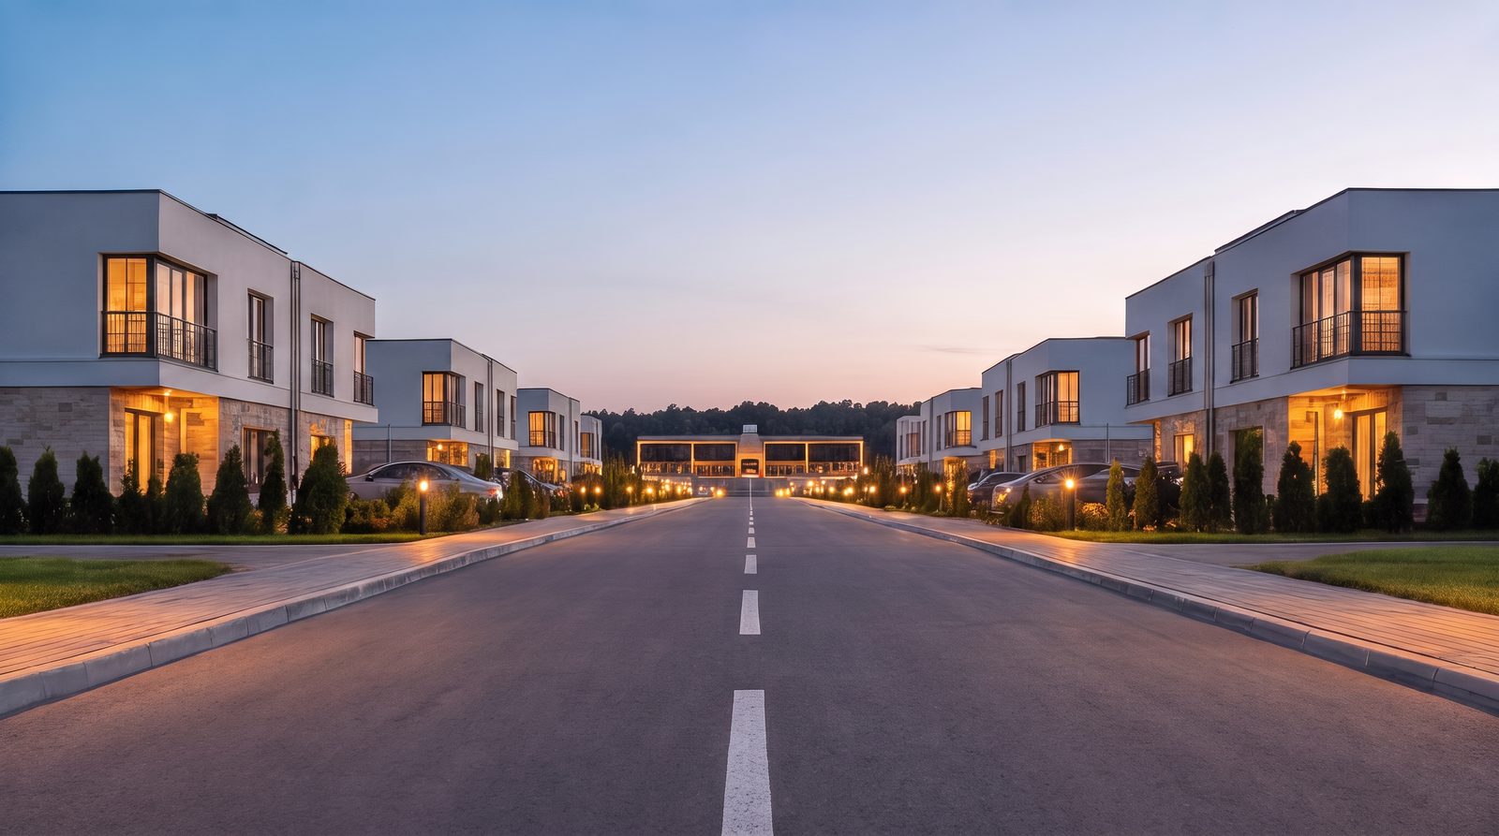
One gate, one boulevard, one community. The entire complex is fenced, with a single controlled entrance and a lit inner street leading to the central zone. Children reach the pool and playground without ever crossing a public road.

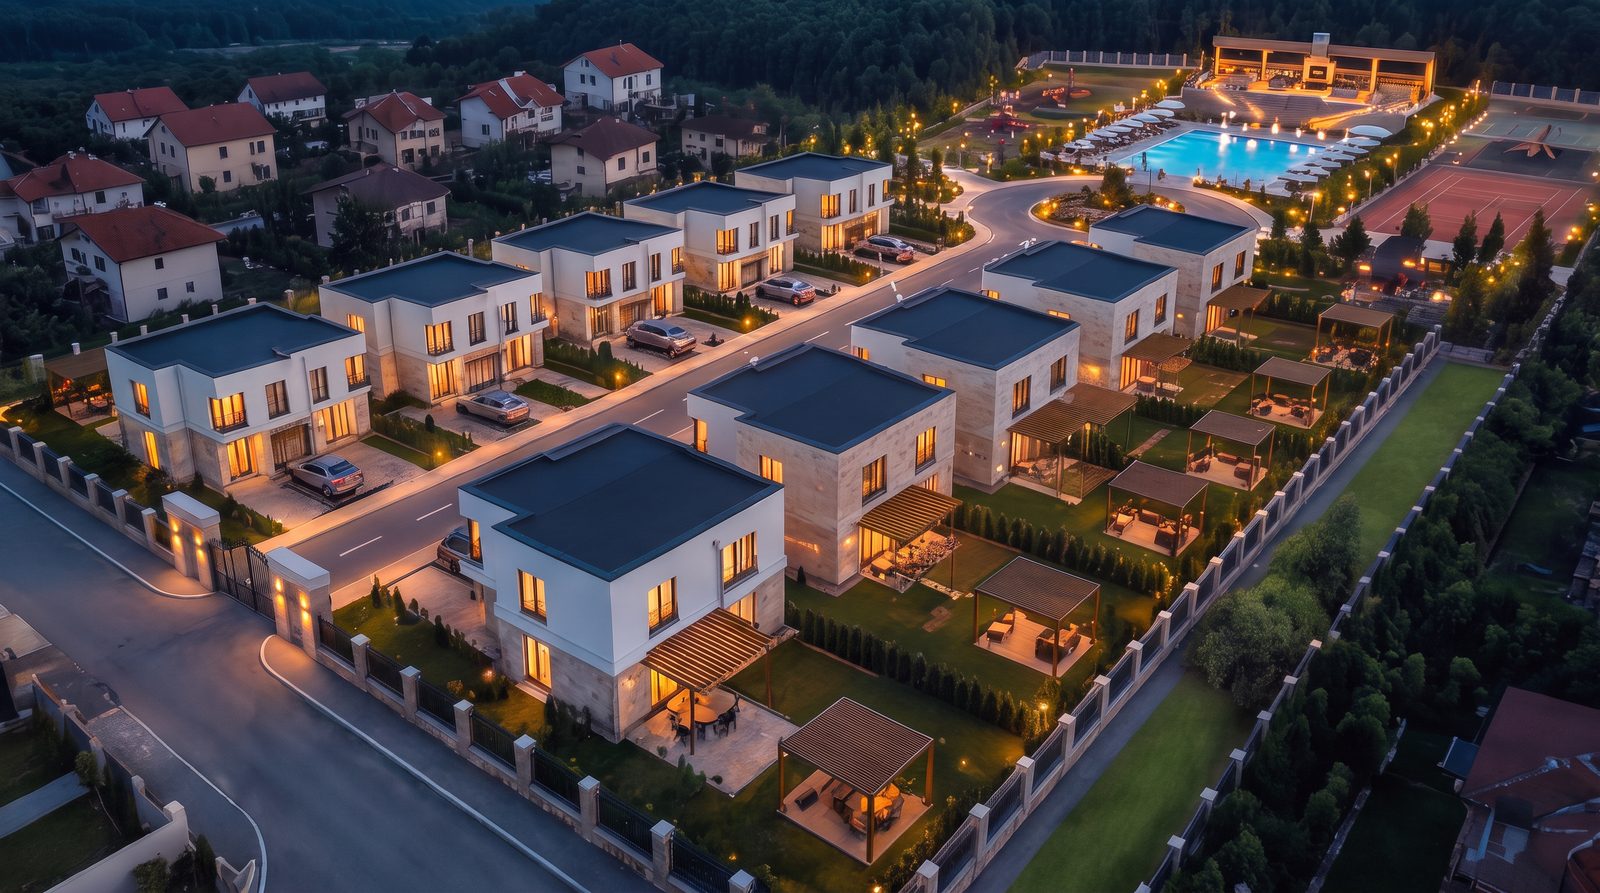
Each townhouse offers 100–150 m² over two floors, built in natural stone and render, with large glazing, private parking and a landscaped garden. The shared grounds — pool, sports ground, greenery — are maintained centrally, so weekends are for living, not upkeep.

100–150 m²Two floors each
Own gardenWith private parking
24/7Gated & monitored
25 minFrom central Belgrade
Central boulevard of Uplife at dusk

Amenities

Your own resort, steps from home

Pool, sports ground and BBQ — shared by neighbours, maintained professionally.

Outdoor pool

Resident-only pool with a sun deck and loungers in the central zone.

Sports ground

A multi-sport court with evening lighting.

BBQ zone

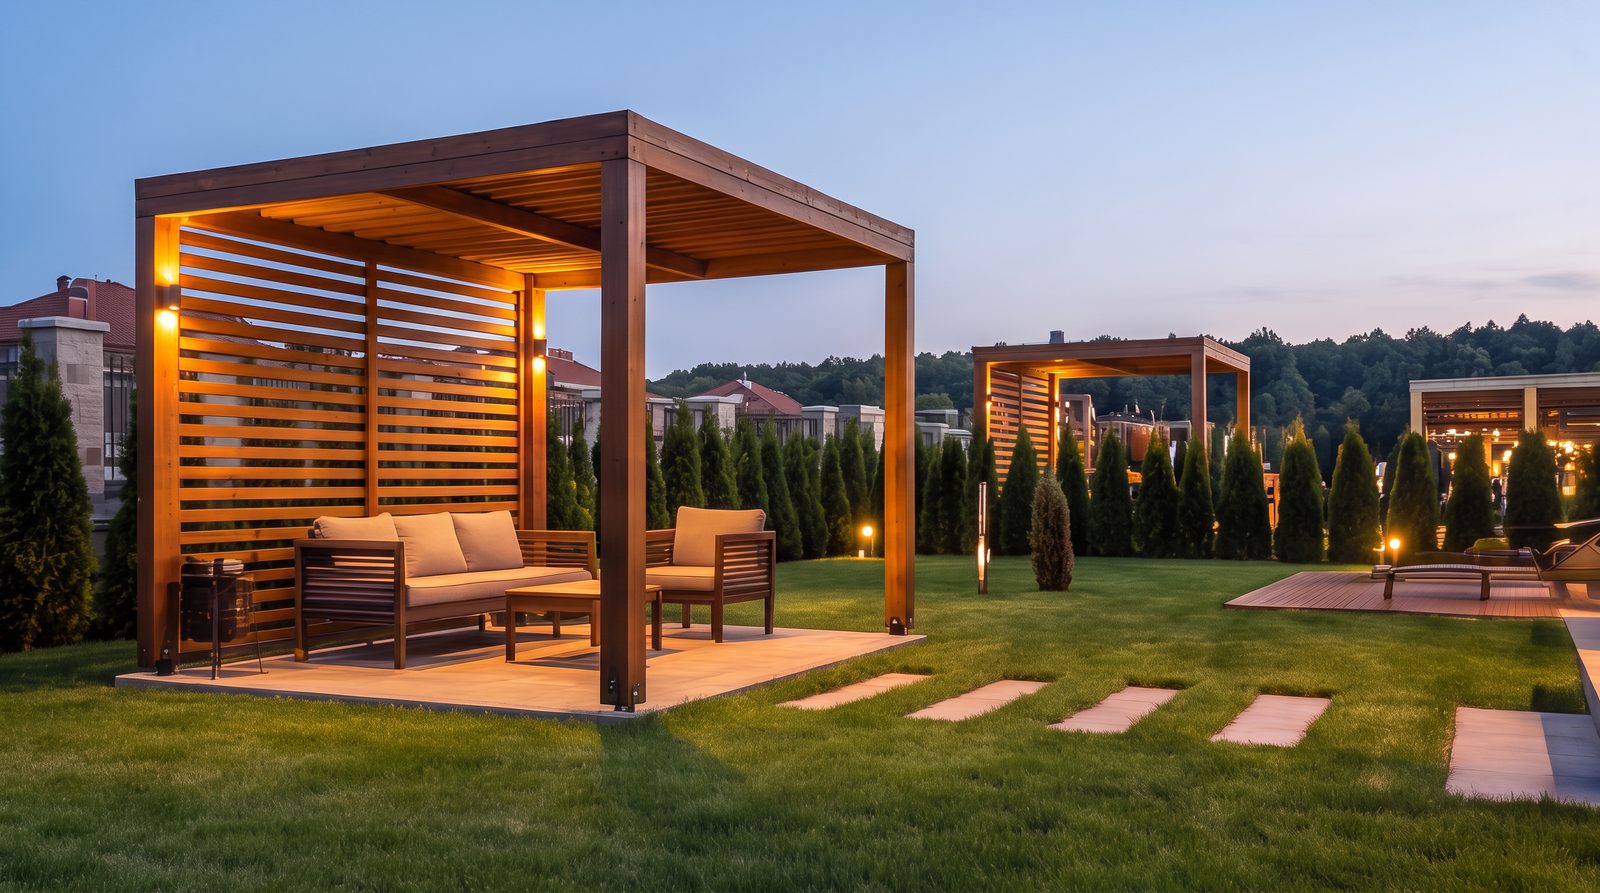
A shared barbecue and lounge area for family gatherings and evenings with neighbours.

Playground

A safe zone for children inside the fenced grounds, away from traffic.

Forest at the doorstep

The village borders woodland — walks and fresh air right outside the gate.

Gate & security

Fenced perimeter, single entrance, video surveillance and night lighting.

Master plan

One boulevard. Clear logic.

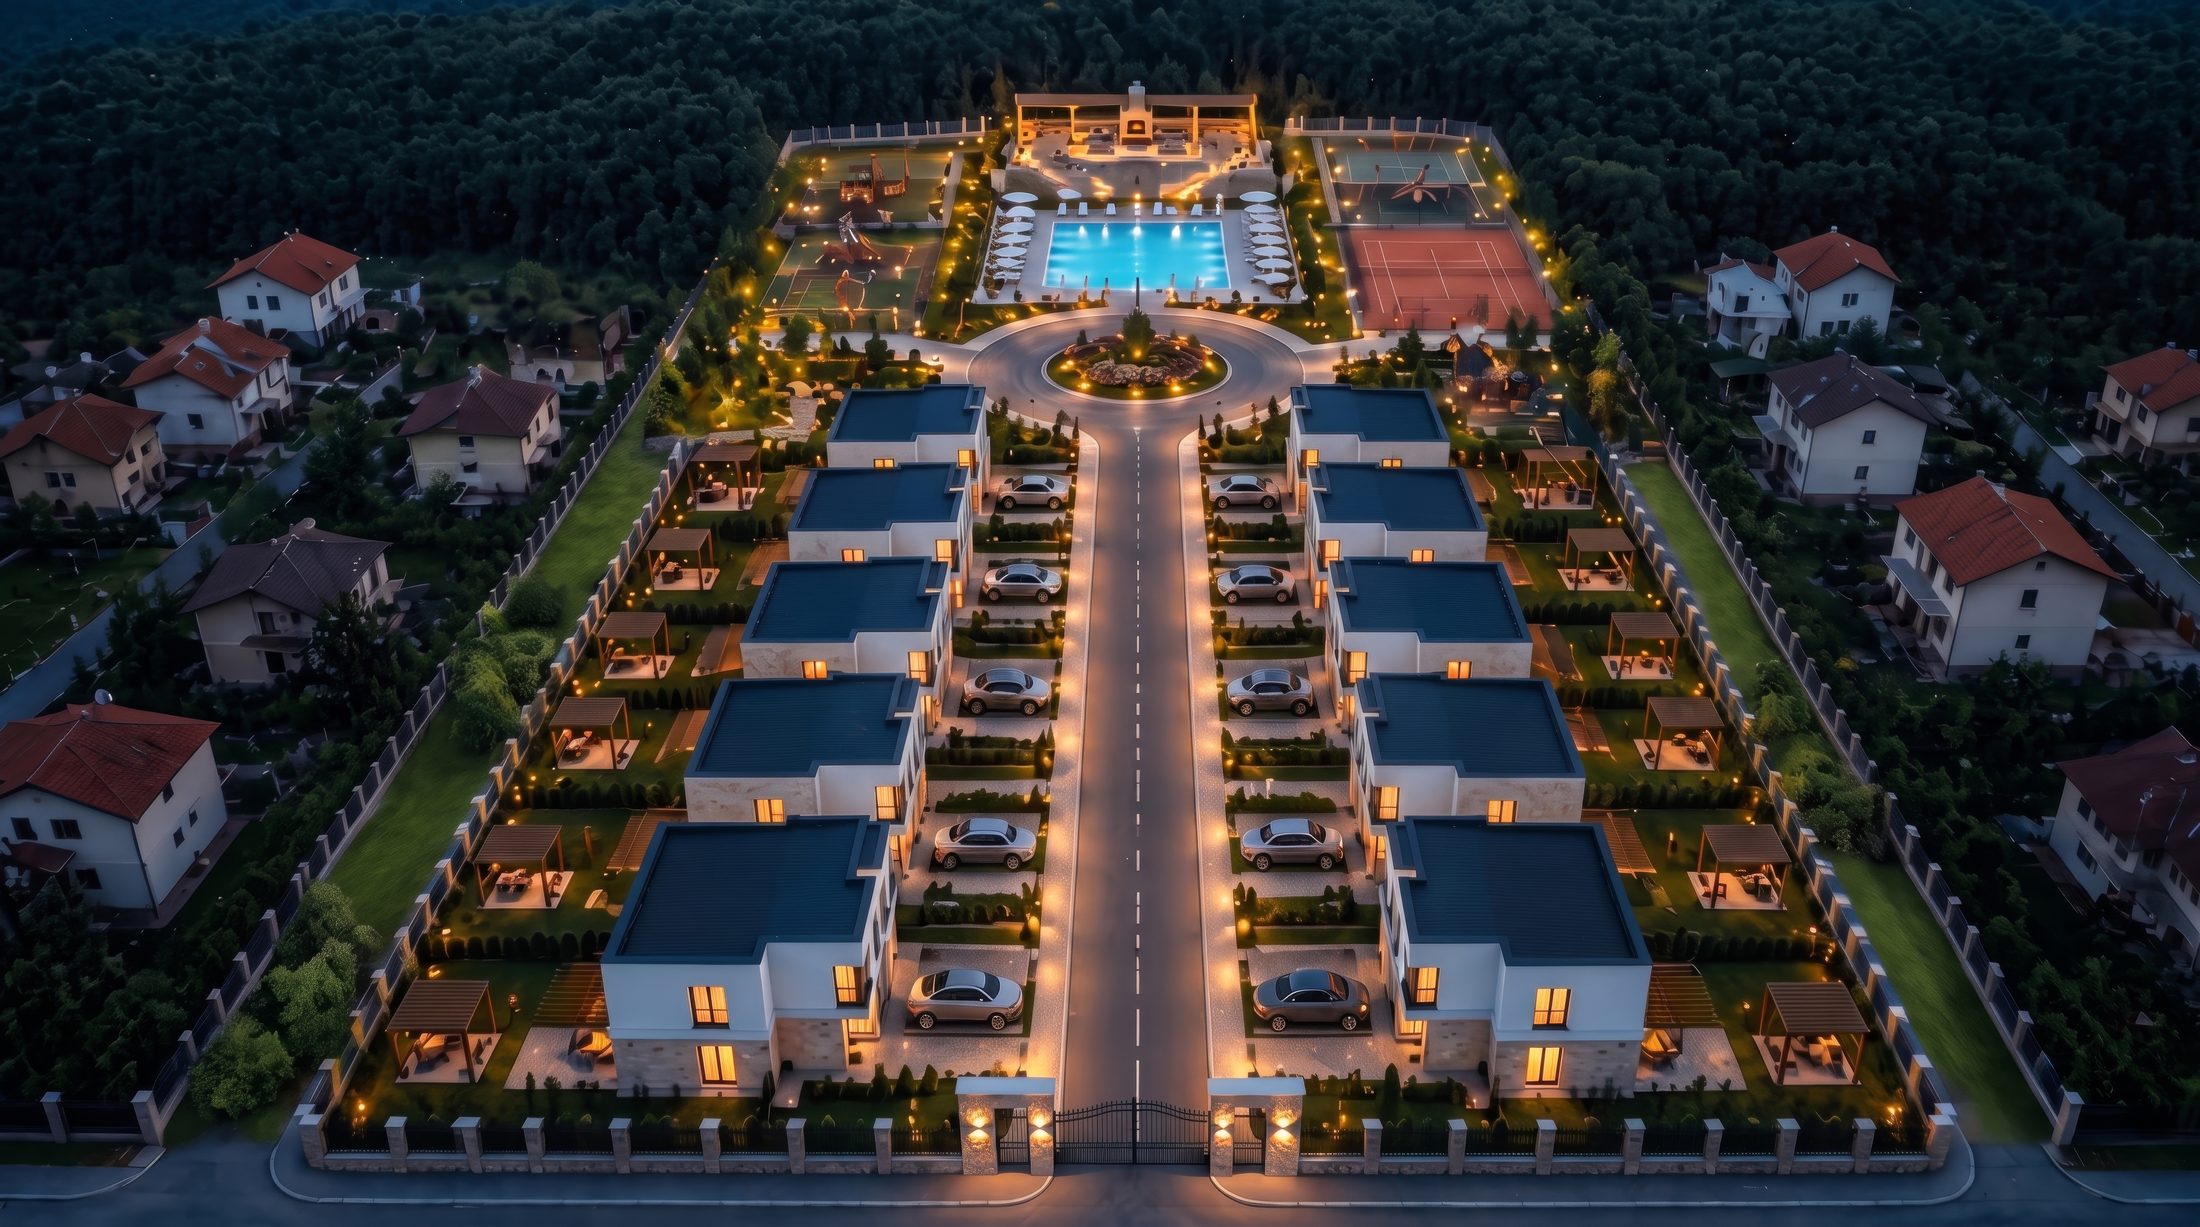
  • 1Townhouses in two rows along the central boulevard, each on its own plot
  • 2Central zone: pool, sports ground, BBQ zone and playground
  • 3Parking on every plot plus guest parking
  • 4Full infrastructure: power, water, sewage, fibre internet
  • 5Fenced perimeter with one controlled entrance
Uplife master plan — aerial view

Floor plan

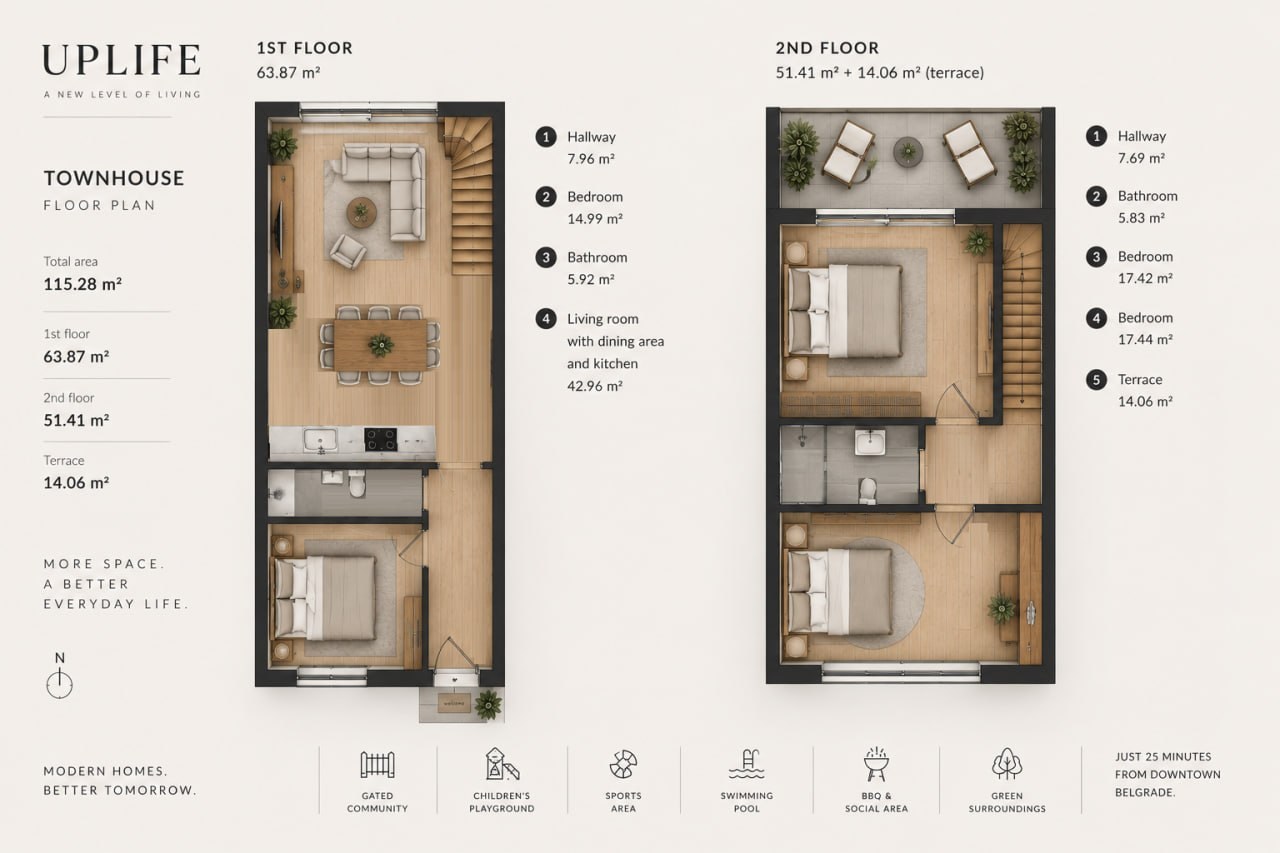
115 m² over two floors

A two-storey townhouse with up to four bedrooms, two bathrooms and a private terrace.

Uplife townhouse floor plan — 115.28 m², two floors plus terrace
115.28 m²Total area
63.87 m²1st floor
51.41 m²2nd floor
14.06 m²Terrace
3–4Bedrooms
2Bathrooms

Timeline

From first phase to keys

Pre-saleNow open

Choose your plot, reserve, and get the best pre-construction terms.

Construction startSeptember 2026

Site works, infrastructure and the first row of townhouses.

Build-out2027

Townhouses, the boulevard and the central zone with pool and sports ground.

Move-inEnd of 2027

Technical acceptance, handover and keys to owners.

For international buyers

Buying from abroad, made simple

A large share of our buyers are families and investors from Europe, Russia and the CIS. We handle the process end to end.

Remote purchase

Video viewings, digital document flow and power-of-attorney closing — no travel required until handover.

Payment plan

Staged payments tied to construction milestones, from reservation to move-in at the end of 2027.

Location

A high standard of living, 25 minutes from central Belgrade

A quiet, green setting bordering forest — with the centre of Belgrade just 25 minutes away. Check the exact spot on the map, or better, see it in person.

Open in Google Maps
Uplife location — aerial view at night

FAQ

Questions buyers ask us

How much does a townhouse at Uplife cost?

Townhouses at Uplife start from €250,000 for a 100 m² unit and €300,000 for a 150 m² unit. Both are two-storey townhouses with private parking and completed interior finish.

Where is Uplife located?

Uplife is a gated townhouse community near Vrčin, about 25 minutes by car from central Belgrade, Serbia — in a quiet, green setting bordering forest.

When does construction start and when can I move in?

Construction starts in September 2026 and completion is planned for the end of 2027, when townhouses are handed over to owners.

What is included in the community?

Residents share a gated, secured perimeter with a single controlled entrance, an outdoor pool, a sports ground, a BBQ and lounge zone, a children’s playground and guest parking.

How big is each townhouse?

Each townhouse has a total area of about 115 m² over two floors — 63.87 m² on the ground floor and 51.41 m² upstairs — plus a 14.06 m² terrace, with three to four bedrooms and two bathrooms.

Can foreign buyers purchase at Uplife?

Yes. Many of our buyers are families and investors from abroad. We support remote purchase with video viewings, digital documents and staged payments tied to construction milestones.

Pre-sale

Find out the price & floor plans

Leave your contact details — within one working day we'll send prices, townhouse layouts and pre-sale terms in your language.